
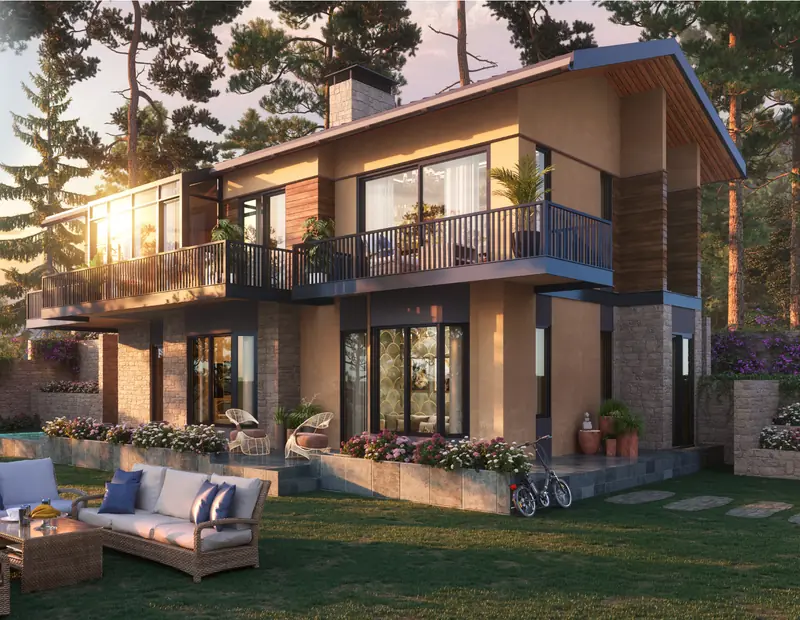

Sirmaur, near Kasauli, Himachal Pradesh
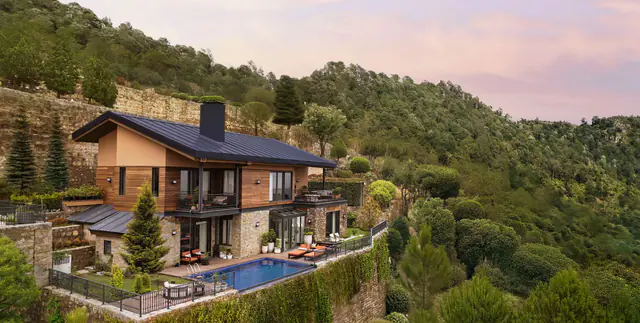
Eldeco Terra Grande Estate villas in the hills near Kasauli
80 villas set into 30 acres of forested hillside, about 6,000 ft above sea level. 3, 4 & 5 BHK, from ₹9.50 Cr*.
Images are artistic impressions
- Starting price
- ₹9.50 Cr*
- Configurations
- 3, 4 & 5 BHK
- Estate size
- 30 acres
- Total villas
- 80
- Possession
- End of 2027
A slower, quieter kind of luxury
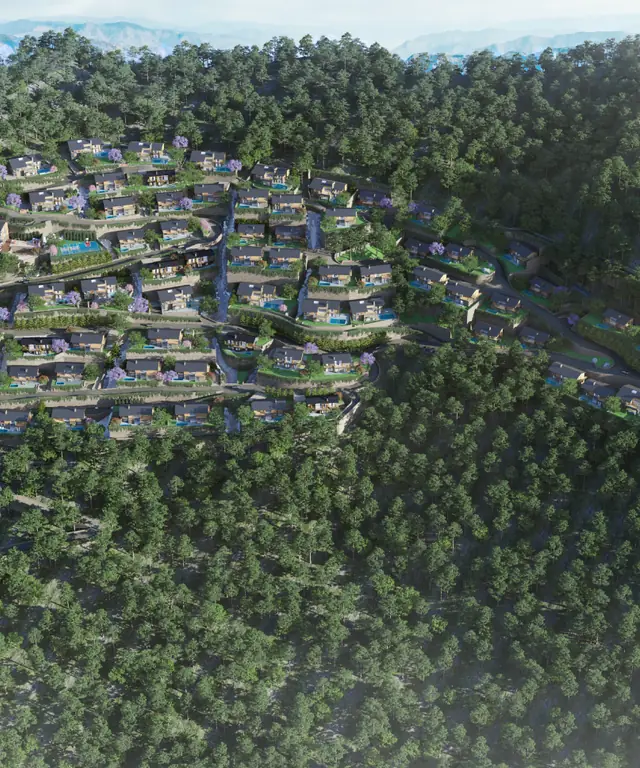
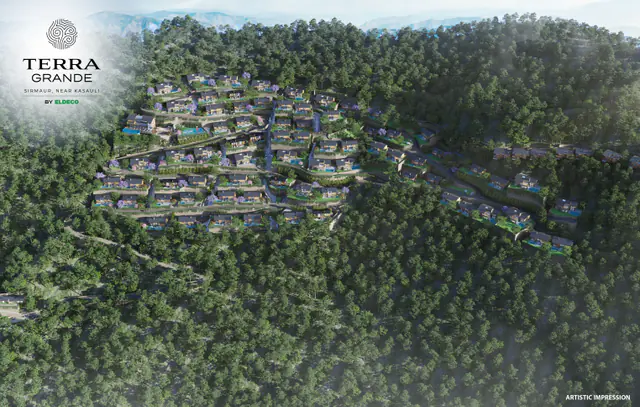
Low-density planning means every villa keeps its view and its privacy. The rest of the hillside is given over to forest, orchards and the Greenhill Club.
-
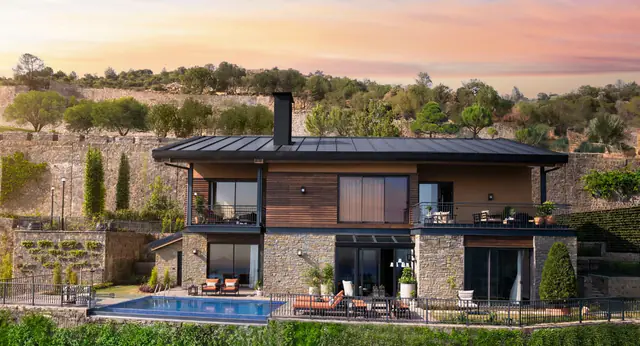
Pools that face the valley
Every villa plan includes its own swimming pool.
-
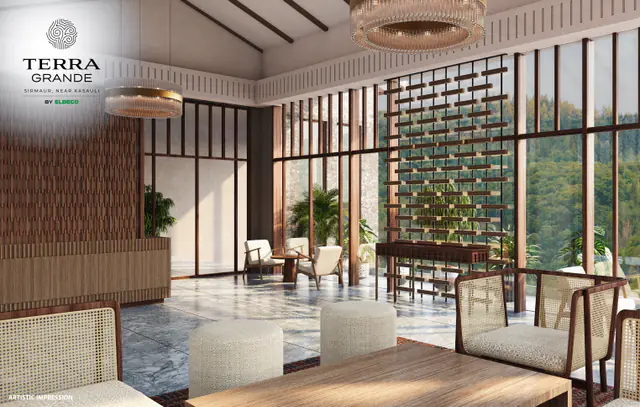
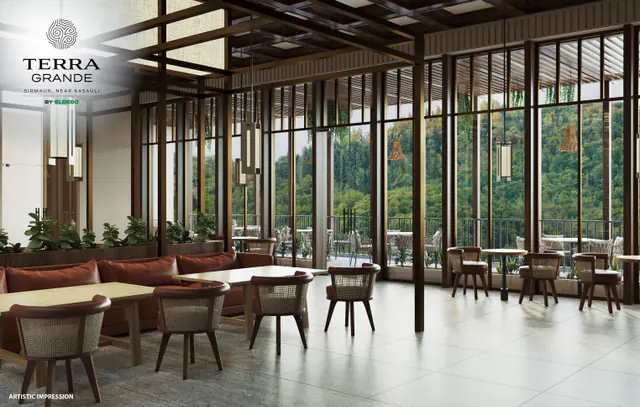
Coffee at the Greenhill Club
A café, restaurant and library a short walk from home.
-
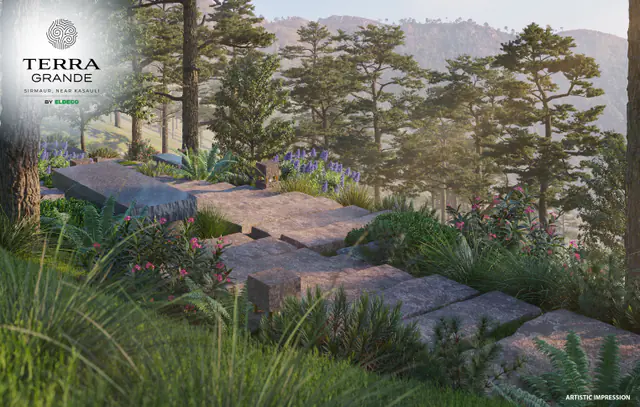
Trails through the pines
Morning walks start at your gate, under deodar and pine.
-
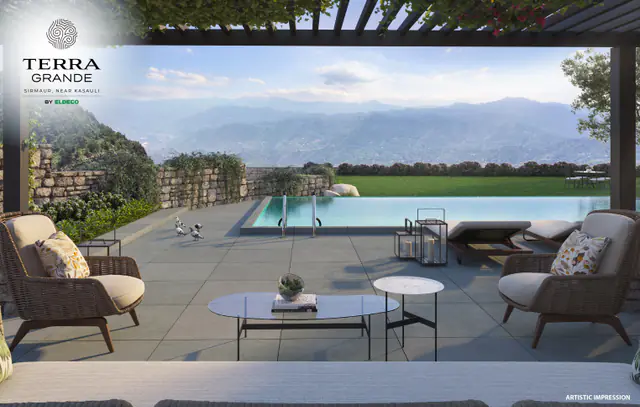
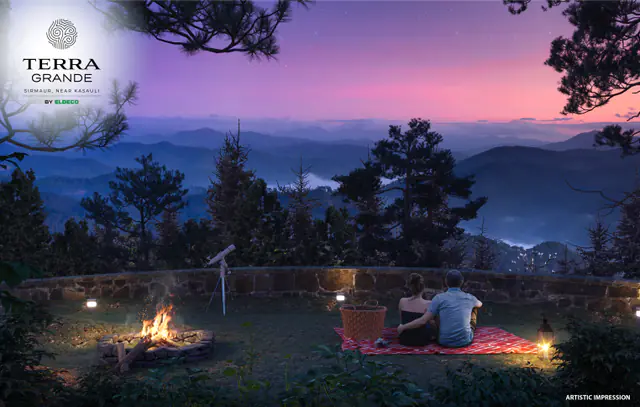
Decks for long evenings
Sunsets, a fire and the valley going quiet below.
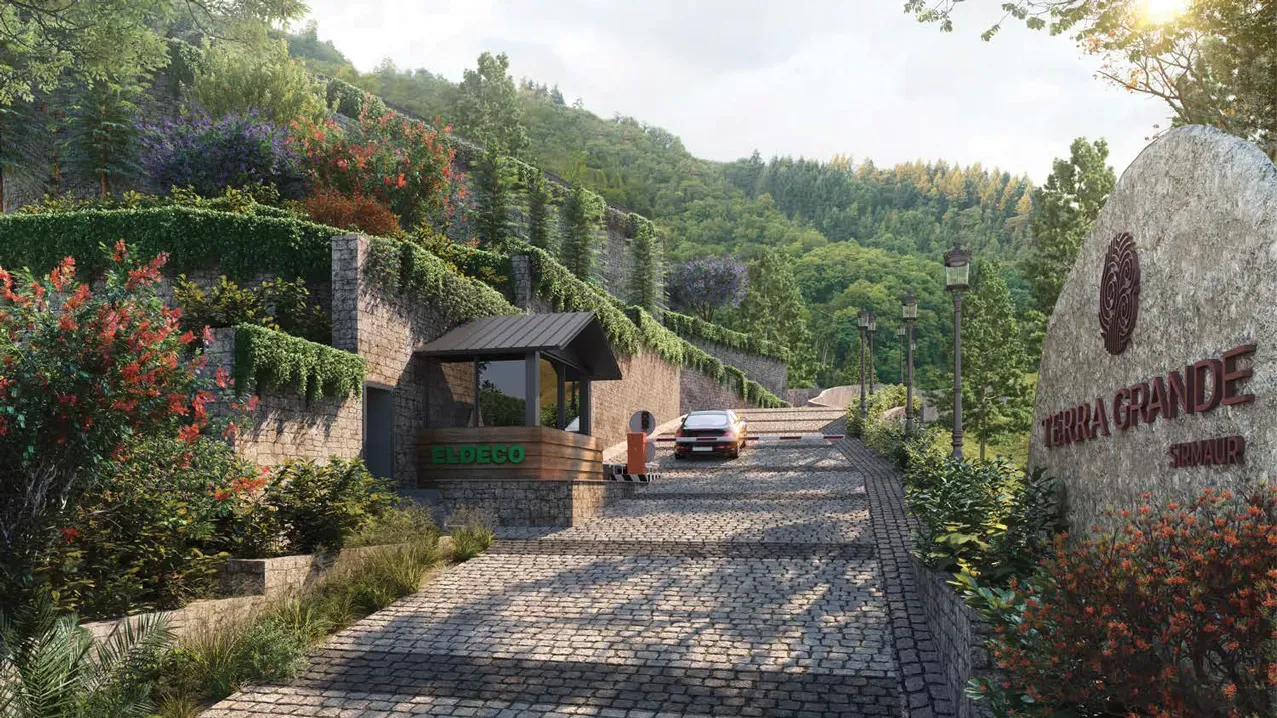
It begins at the gate
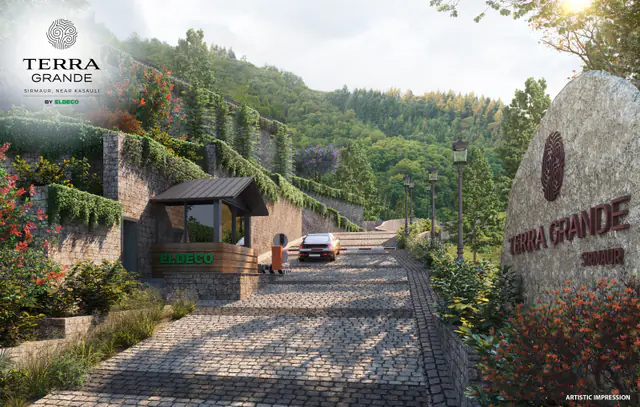
Turn in past the gatehouse and the drive climbs on hand-laid stone, beside the carved Terra Grande marker and terraces of flowering hedges. By the first bend, the city is already behind you.
Built by Eldeco, rooted in the hills
Terra Grande is a vacation-home estate by Eldeco, a developer with a 35-year record of townships and premium homes. The villas step down a 30-acre slope in Sirmaur, laid out so that the forest stays and the views stay open.
Each villa is built with an earthquake-resistant structure and designed around the hills: big glass, stone, timber and terraces that open to the valley.
- 35 years
- in real estate, since 1987
- 200+
- projects delivered and underway
- 20 cities
- across India
- 30,000+
- families who chose Eldeco
Villas and prices
Three villa types, each on its own plot with a private pool, garden and terraces. Areas are from the developer's floor plans; ask for the current price list and the villas still available.
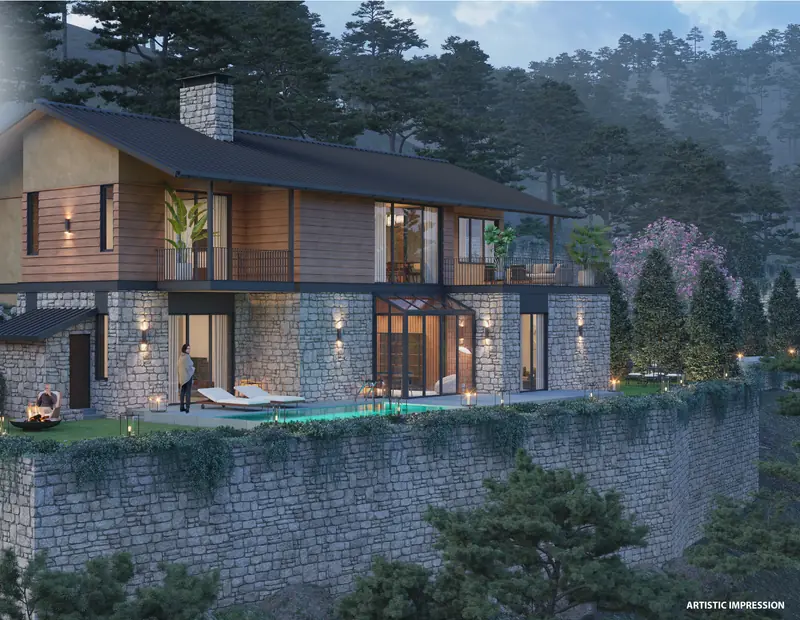
4 BHK villa
5 BHK villa
Built-up area includes decks. *Prices are indicative and subject to change without notice. Villas are subject to availability.
Walk through the estate
A four-minute film, from the arrival gate to the Greenhill Club.
Floor plans
Every villa is laid out over two levels. 3 and 4 BHK villas come in uphill and downhill versions, so the home follows the slope. Tap a plan to see it full size.
3 BHK villa
Uphill villa: 3 bedrooms, private swimming pool, fireplace, living room, conservatory, kitchen garden, dining area and staff quarters.
- Plot area
- 500 sq m 5,382 sq ft
- Private green area
- 218 sq m 2,347 sq ft
- Total plot area
- 718 sq m 7,728 sq ft
- Built-up area incl. deck
- 344.45 sq m 3,708 sq ft
- RERA carpet area
- 234.46 sq m 2,524 sq ft
Downhill villa: 3 bedrooms, private swimming pool, fireplace, living room, conservatory, kitchen garden, dining area and staff quarters.
- Plot area
- 496 sq m 5,339 sq ft
- Private green area
- 103.74 sq m 1,117 sq ft
- Total plot area
- 600 sq m 6,458 sq ft
- Built-up area incl. deck
- 357.71 sq m 3,850 sq ft
- RERA carpet area
- 233.87 sq m 2,517 sq ft
Price ₹9.50 Cr* onwards
4 BHK villa
Uphill villa: 4 bedrooms, private swimming pool, fireplace, living and dining room, conservatory, kitchen garden and dual staff quarters.
- Plot area
- 500 sq m 5,382 sq ft
- Private green area
- 226.08 sq m 2,434 sq ft
- Total plot area
- 726.08 sq m 7,815 sq ft
- Built-up area incl. deck
- 474.53 sq m 5,108 sq ft
- RERA carpet area
- 310.75 sq m 3,345 sq ft
Downhill villa: 4 bedrooms, private swimming pool, living room and lounge, conservatory, dual kitchen, dining area and dual staff quarters.
- Plot area
- 496 sq m 5,339 sq ft
- Private green area
- 71.10 sq m 765 sq ft
- Total plot area
- 567.10 sq m 6,104 sq ft
- Built-up area incl. deck
- 450.32 sq m 4,847 sq ft
- RERA carpet area
- 309.20 sq m 3,328 sq ft
Price On request
5 BHK villa
Uphill villa: 4 bedrooms plus a multipurpose room or fifth bedroom, private swimming pool, fireplace, living and dining room, conservatory and dual staff quarters.
- Plot area
- 494 sq m 5,317 sq ft
- Private green area
- 850.71 sq m 9,157 sq ft
- Total plot area
- 1,344.71 sq m 14,474 sq ft
- Built-up area incl. deck
- 515.24 sq m 5,546 sq ft
- RERA carpet area
- 416.72 sq m 4,486 sq ft
Price On request
Areas as stated on the developer's floor plans. 1 sq m = 10.764 sq ft. Internal dimensions may vary after finishing; some units may have additional lawn or terrace area.
The Greenhill Club and the grounds
A clubhouse with a pool deck that looks straight across the ranges, and an estate planted with orchards and trails.
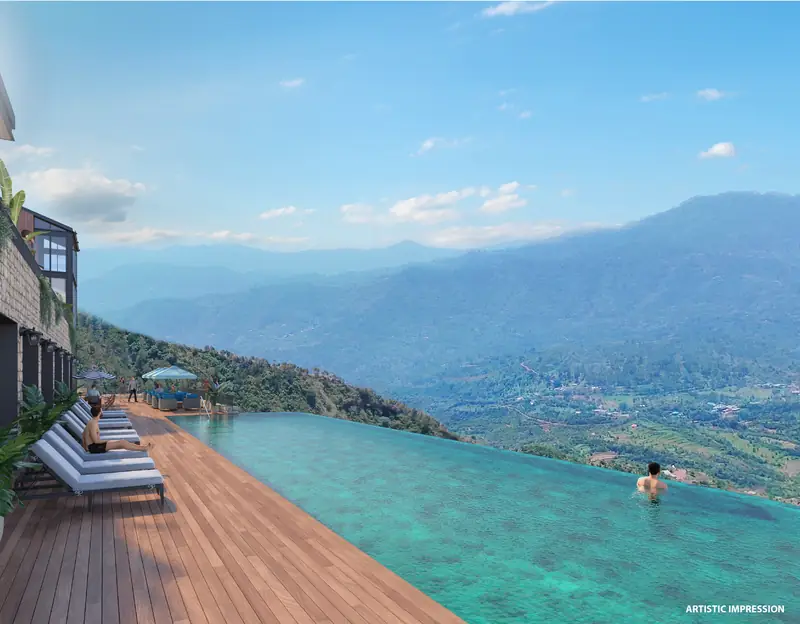
At the clubhouse
 Swimming pool
 Gym
 Indoor games room
 Café and restaurant
 Library
 Outdoor seating terrace
- Yoga and wellness centre
Across the estate
 Fruit orchards
 Barbeque pods
 Forest walking trails
 Star-gazing deck
 Car parking
- 24/7 medical care on site
Gallery
Villas, the clubhouse and the hillside, as the architects have imagined them. Drag or swipe to explore.
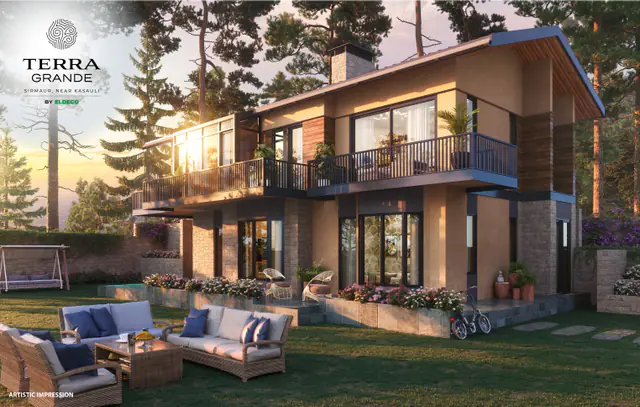
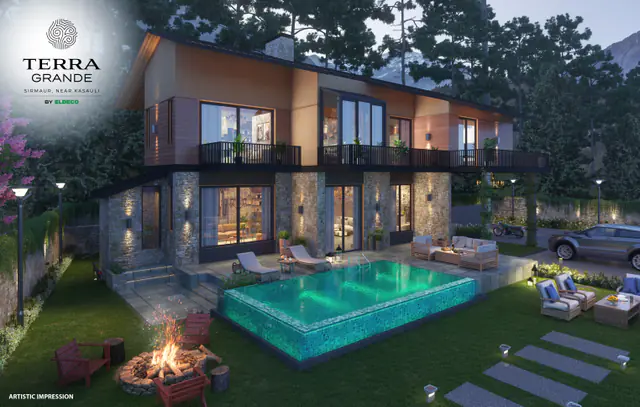
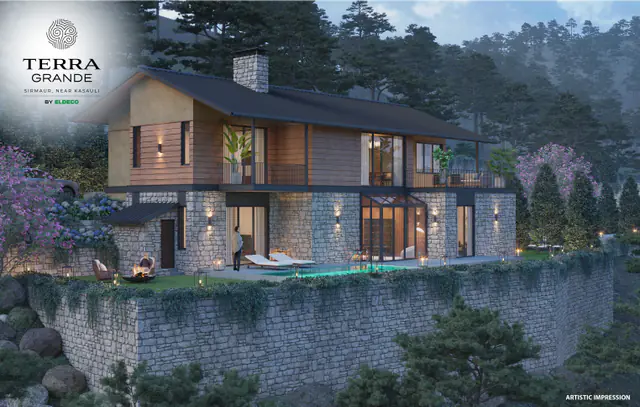
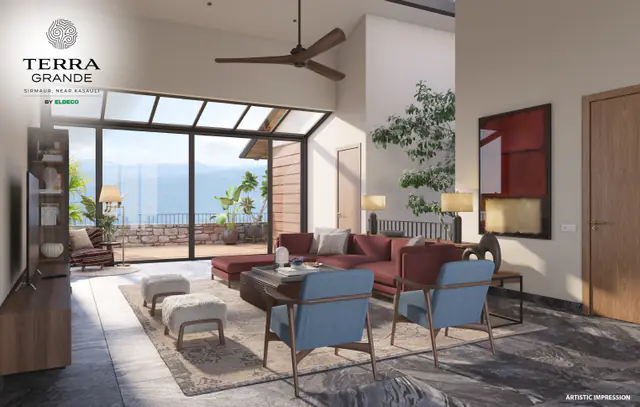
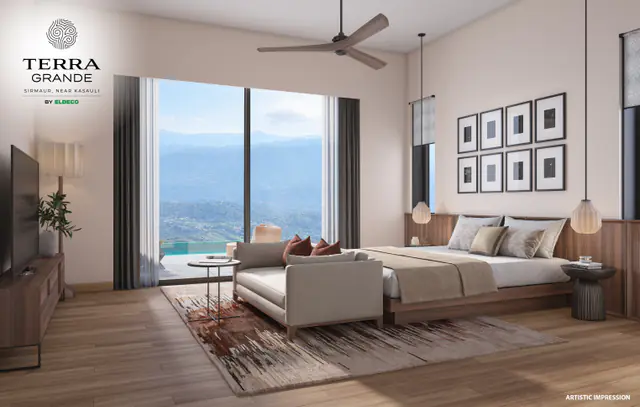
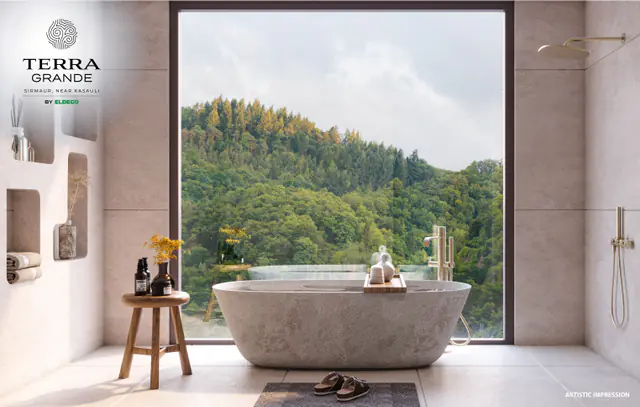
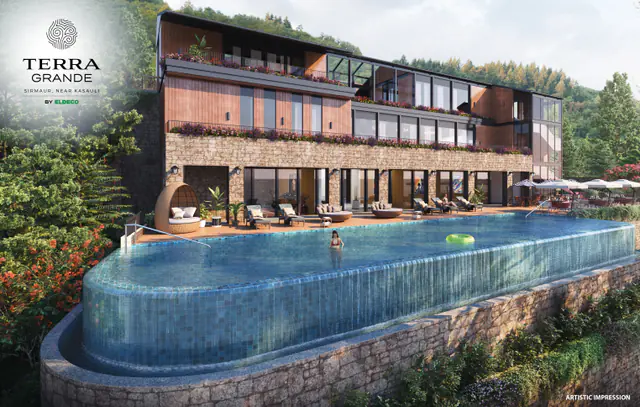
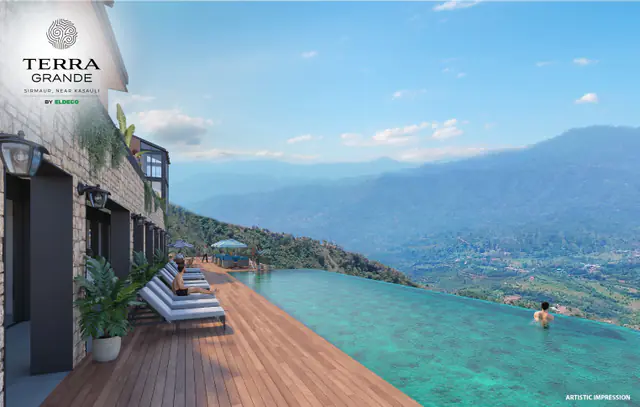
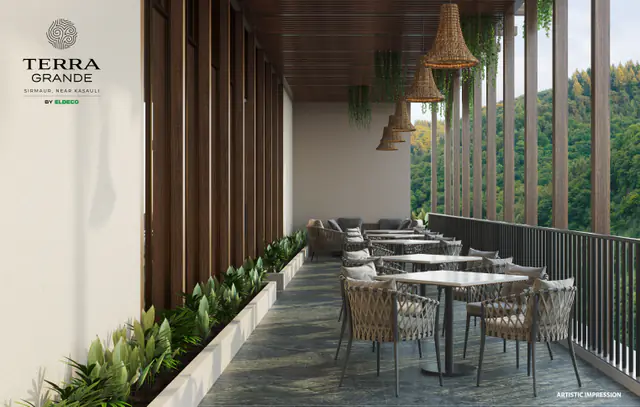
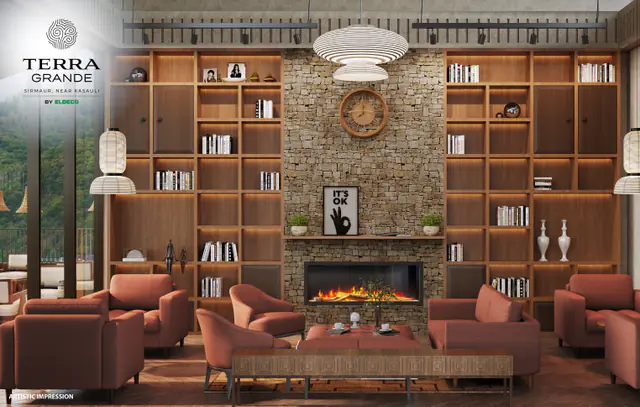
All images are artistic impressions.
Sirmaur, near Kasauli
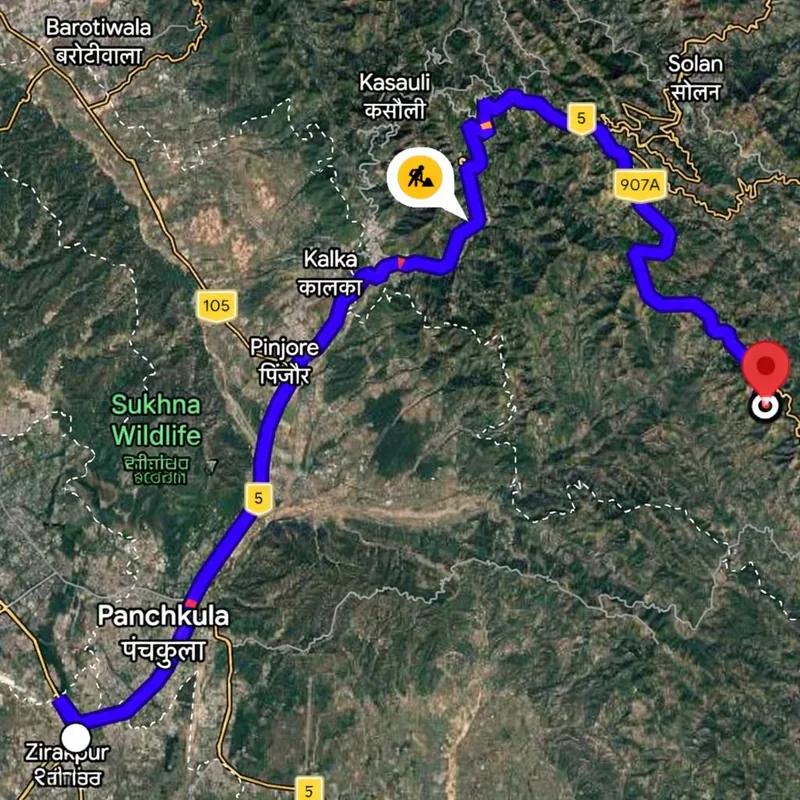
Cool, temperate hills at about 6,000 ft: close enough to Chandigarh for a weekend drive, far enough to feel properly away.
| From the estate to | Approx. distance |
|---|---|
| Dharampur | 26 km |
| Solan | 33 km |
| Kalka railway station | 36 km |
| Chandigarh | 63 km |
| Chandigarh–Mohali airport | 68 km |
| Shimla | 78 km |
| Delhi | 292 km |
Schools
Lawrence School, Kasauli
Getting there
Dharampur, Kalka railway station, Chandigarh–Mohali airport
Hospitals
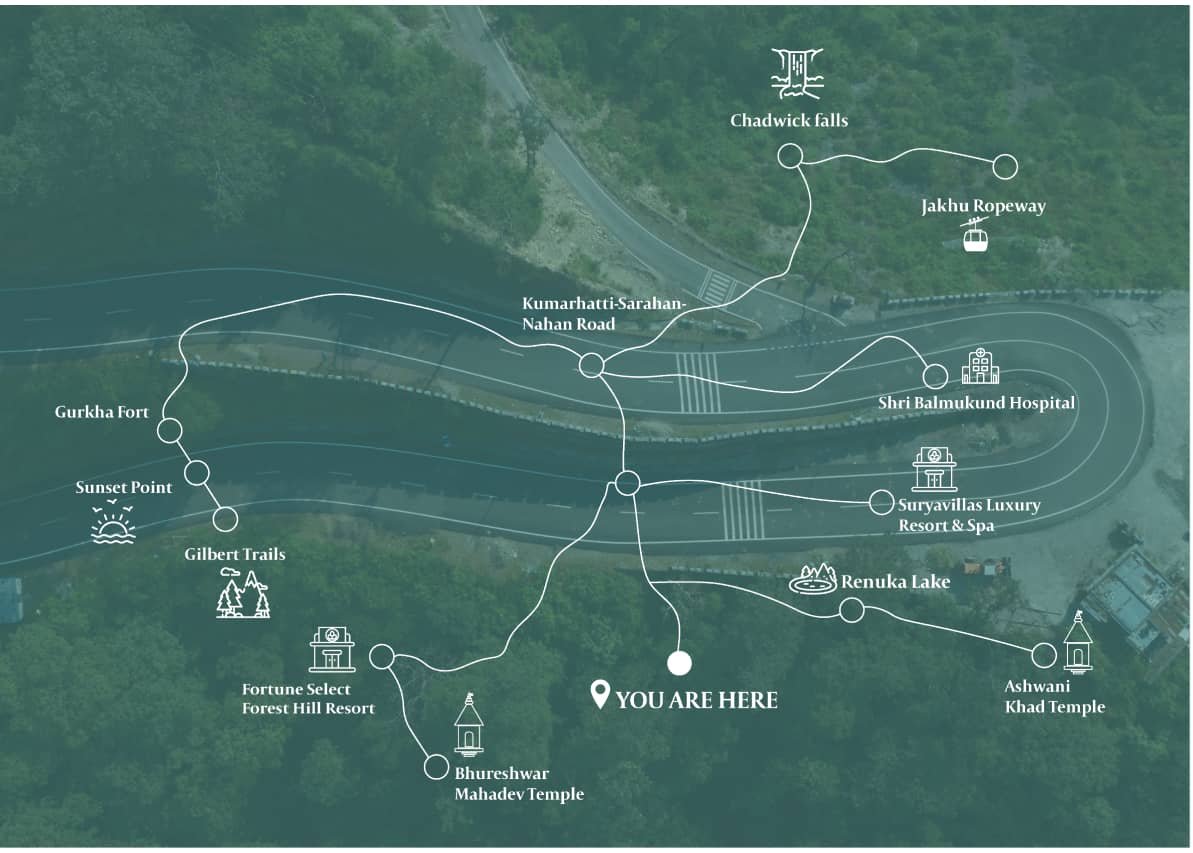
Balmukund Apex Hospital, Military Hospital
Hotels
Fortune Select Forest Hill, Suryavilla Luxury Resorts & Spa
Business hubs
Chandigarh, Mohali
Days out
Jakhu Ropeway, Chadwick Falls, Gilbert Trail, Sunset Point, Gurkha Fort, Renuka Lake, and the Ashwani Khad and Bhureshwar Mahadev temples
Why buyers choose Terra Grande
-
A developer with a record
Eldeco has built since 1987 and has been listed on the NSE and BSE since 2007.
-
Room to breathe
Just 80 villas across 30 acres, so neighbours are distant and views stay open.
-
Built for the hills
Earthquake-resistant structures, stone and timber, and plans that follow the slope.
-
Your own pool
Every villa plan, uphill or downhill, includes a private swimming pool and a conservatory.
-
Looked after while you're away
Concierge support from purchase to daily living, and the option to rent your villa out when you're not using it.
-
Registered and regulated
HP RERA registration HPRERASIR2023060, with round-the-clock medical care planned within the estate.
Questions buyers ask
Can't find your answer? Call +91 83840 72477 or request a call back.
Where is Eldeco Terra Grande?
In Sirmaur district, Himachal Pradesh, near Kasauli. The estate is roughly 26 km from Dharampur, 36 km from Kalka railway station and 63 km from Chandigarh by road.
What villa sizes and prices are available?
3 BHK villas have a built-up area of about 344–358 sq m including deck, 4 BHK villas about 450–475 sq m and 5 BHK villas about 515 sq m. 3 BHK villas start at ₹9.50 Cr*; prices for 4 and 5 BHK villas are shared on request.
Does every villa have a private pool?
Yes. Every villa plan, 3, 4 and 5 BHK, uphill and downhill, includes a private swimming pool.
Is the project RERA registered?
Yes. Terra Grande By Eldeco is registered with HP RERA under registration number HPRERASIR2023060.
When is possession expected?
Possession is planned for the end of 2027, as per the developer's current schedule.
Who is the developer?
Eldeco Group, a real estate developer since 1987 with 200+ projects across 20 cities, listed on the NSE and BSE since 2007.
Can I visit the site before booking?
Yes. Request a call back or call +91-8384072477 and we will arrange a site visit on a date that suits you.

See the hills for yourself
Tell us when you'd like to come. We'll plan the visit around your dates and walk you through the villas, the club and the views in person.
Book a site visit
We'll call to confirm a date that suits you.